



Modular Lab Island Bench Design for Efficient Labs
When planning large-scale laboratory infrastructure, the central workstation configuration represents more than furniture—it defines how teams collaborate, how utilities integrate, and how space performs under rigorous daily demands. A modular lab island bench solves persistent challenges that procurement teams face: maximizing spatial efficiency while maintaining flexibility for future reconfigurations, consolidating multi-system utilities without compromising safety compliance, and delivering immediate 360-degree accessibility for collaborative workflows. This centralized approach transforms bottlenecks into productivity hubs, supporting pharmaceutical synthesis labs, university research facilities, and clinical diagnostic centers where simultaneous multi-user access determines operational throughput.
Understanding Modular Lab Island Benches: Core Features That Drive Performance
What Defines a Modular Island Configuration?
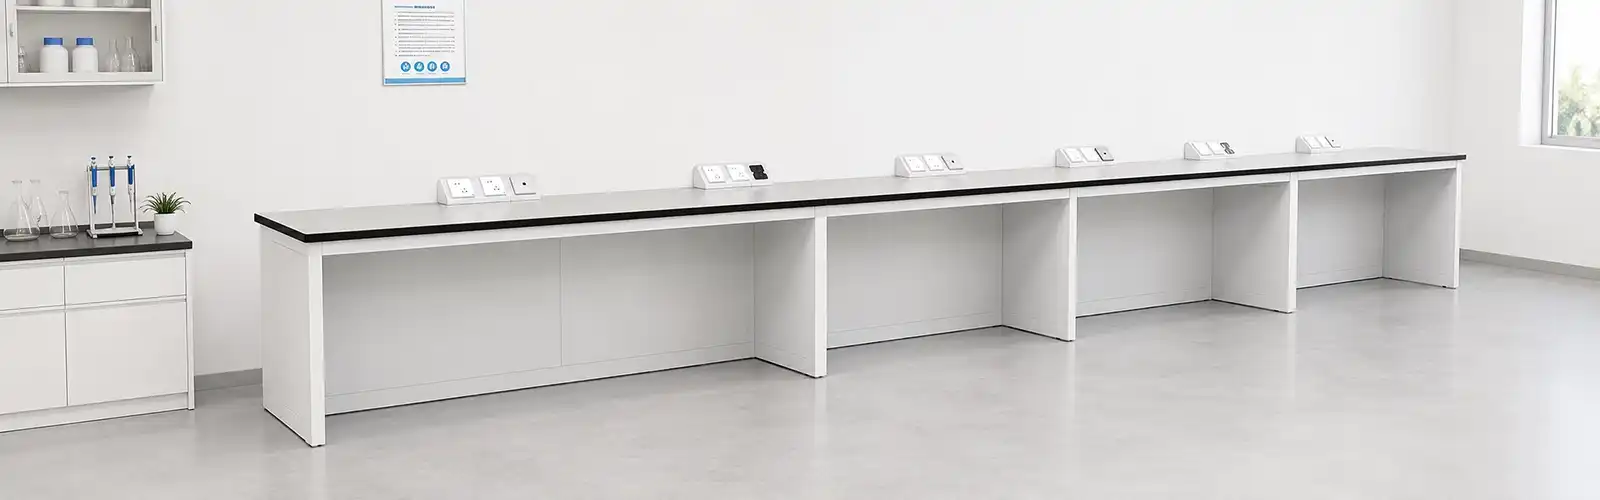
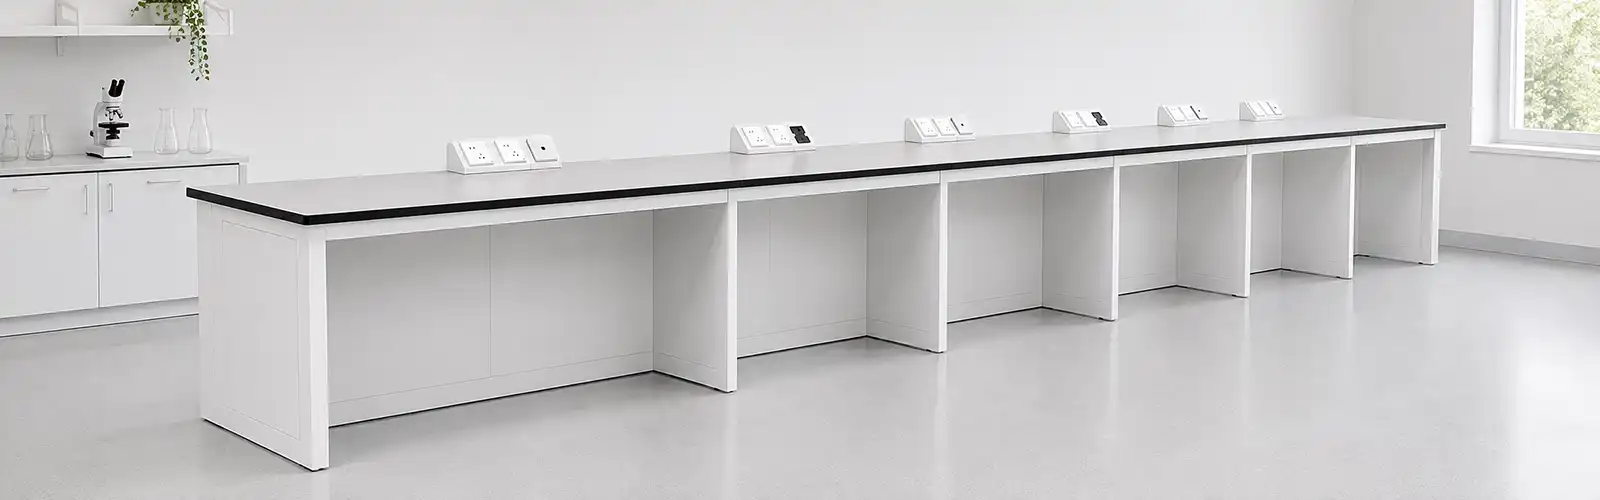
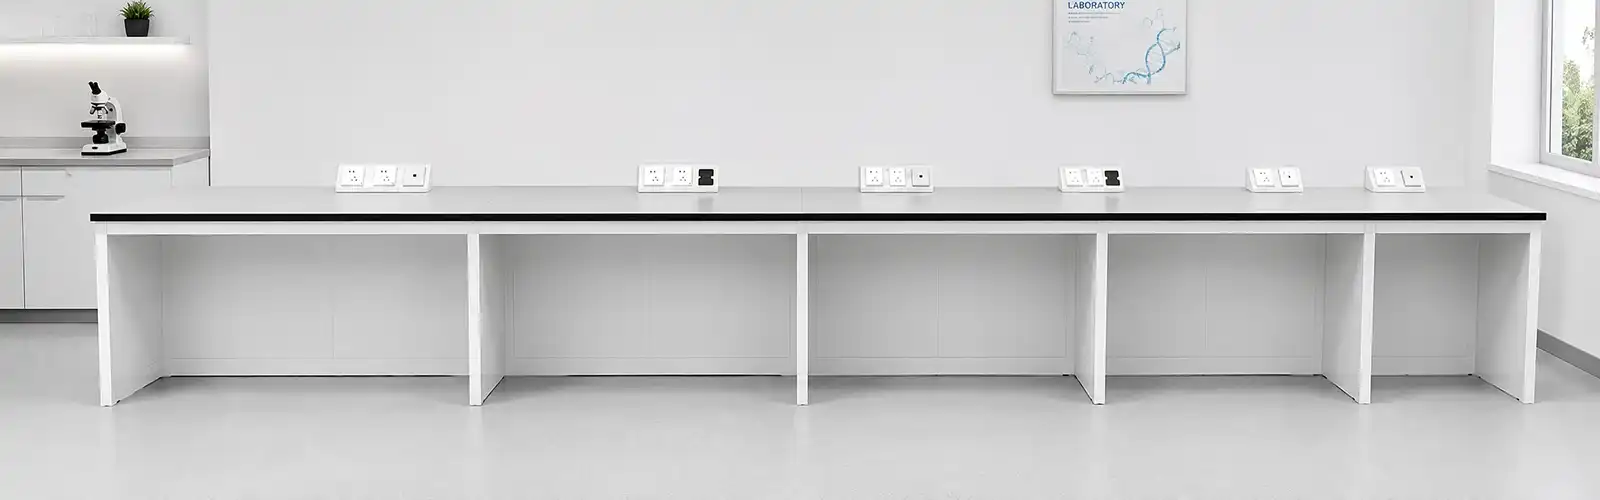
Traditional border seats make it hard to move around and force researchers to work in a straight line. By putting work areas in the middle of the lab, island layouts get rid of these problems. This plan lets people get to the tools from all four sides, so teams can share it without having to cross paths. The modular part includes standard parts like cabinets, sink units, and reagent racks that can be put together to make custom lengths without needing to be specially made. At Uken, our systems are made from 1.00mm cold-rolled steel that has been treated with electrostatic epoxy resin spraying. This gives them chemical protection that can handle strong acids, alkalis, and organic solvents for 24 hours.
Material Selection and Its Impact on Long-Term Value
Surface materials determine how much maintenance costs and how often they need to be replaced. Solid core phenolic resin boards don't bend when the temperature changes, and they also don't break when they get hit. When used with hot plates and autoclaves, ceramic choices offer better heat protection. The cabinet framework is made using integral full welding methods that remove gaps where dirt and dust can gather. This makes cleaning about 40% faster than with bolted parts. Door panels are filled with soundproof material, which reduces noise in shared research spaces where clear communication is important.
Storage Architecture That Adapts to Research Protocols
Effective Lab Island Benches balance ease of access with cleanliness. Open shelving under tables makes it easy to get to frequently used chemicals right away, while closed cabinets with stainless steel door shafts and 2.0 mm American standard sliding rails keep fragile materials safe from the environment. Standard single cabinets are 470mm x 520mm x 830mm, and standard double cabinets are 900mm x 520mm x 830mm. This lets procurement teams specify exact storage volumes based on audits of inventory. This flexible scaling allows for phased lab extensions that don't have to deal with ugly looks or utility links that don't work.
How to Design a Modular Lab Island Bench for Optimal Lab Performance?
Workflow Assessment and Spatial Planning
To make a good Lab Island Bench, you should first make a plan of how people actually move. We look at how samples get from areas where they are received to analytical tools and find areas with a lot of flow that need more space. The central placement approach puts shared tools like centrifuges, vortex mixers, and balance stations in places where teams naturally come together. Before production starts, our 100-person engineering team creates 3D layouts that show where utilities will go, how to get to the site in case of an emergency, and where equipment will go. This pre-construction validation stops changes that are too expensive and take too long to open the labs.
Integrated Utility Distribution Systems
Overhead service carriers bring gas, water, electricity, and data links right to work surfaces, so there are no trip risks on the floor, and everyone can see what's going on in the building. The 1440x720x830mm water tank unit has sinks and waste pipe connections built into the island structure. This centered method makes installation easier; workers can connect utilities in fewer man-hours than with spread perimeter systems. Having a single point of responsibility for both equipment and combined services makes it easier for procurement teams to coordinate with vendors.
Ergonomic Dimensions for Multi-User Environments
Standard bench heights of about 830 mm allow for standing work while also letting you sit down if you want to. The 520mm depth gives you enough room for analytical equipment while keeping your reach distances comfortable. When several researchers are working on the island at the same time, the two-way access means that people next to each other face opposite directions. This keeps them from accidentally touching each other and improves concentration. Researchers have found that switching from perimeter to island layouts leads to 15-20% higher rates of task completion. This is because these human factors have a direct effect on productivity measures.
Comparing Modular Lab Island Bench Types and Material Performance
Freestanding Versus Built-In Structural Approaches
Freestanding Lab Island Benches give you the most options. When research protocols change or new equipment comes out, whole sections can be moved without having to make permanent changes to the infrastructure. When compared to fully assembled units, our knock-down structural version sends in smaller boxes, which cuts freight costs by 30%. On-site assembly only needs simple tools and can be done in hours, so there is little downtime in the lab. Facilities that house instruments that are sensitive to shaking, like electron microscopes or ultra-microbalances, can be more stable with built-in options. The choice depends on whether the procurement priorities stress being flexible or being as rigid as possible.
Chemical Resistance Across Countertop Materials
Phenolic plastic surfaces can stand up to harsh chemicals and scratches from glasses. Both epoxy resin and wood countertops meet SEFA 8 guidelines for laboratory furniture. Epoxy resin countertops offer similar safety, but wood countertops have slightly different thermal qualities. Ceramic surfaces work great in high-heat situations, but they need to be handled carefully to avoid damage from impacts. We do 49-reagent spot tests on all surface materials to make sure they are resistant to methanol, acetone, sulfuric acid, and sodium hydroxide. After 24 hours of contact, none of the materials change color. This written record of performance gives buying teams the technical proof they need for approval by a third party during the facility acceptance process.
Load-Bearing Capacity and Structural Durability
Frames made for industrial use can hold more than 200 kg per linear meter of spread load. This space can hold permanently mounted equipment like mass spectrometers, gas chromatographs, and automated liquid handlers without the need for extra floor support. Even after years of constant use, reinforced joints keep things from sliding. The building is made of all steel, which makes it resistant to fire and meets laboratory safety standards, which is very important for places that work with flammable solvents. Non-combustible materials also stop mold from growing in places with a lot of wetness, which means they need less long-term upkeep.
Procurement Considerations for Large-Scale Laboratory Projects
Supplier Credentials and Quality Certifications
Verifying a manufacturer's certifications is the first step in doing good buying. As proof of its commitment to world quality standards, Uken stays in line with ISO, CE, SEFA, and SGS. Our 30,000m² production facility lets us fill large orders quickly and without having to wait for long lead times that mess up construction schedules. The 100-engineer team offers technical support for the whole project lifecycle, dealing with changes to the plan and working with the general contractors. This ability is useful when strict acceptance standards are set by third-party inspectors. Our experience with pharmaceutical GMP facilities and university research centers lets us predict regulatory requirements before they cause installations to be held up.
Budget Planning for Multi-Phase Deployments
Instead of just buying furniture, Lab Island Bench systems are long-term investments in infrastructure. Costs related to the project should be included in the budget, such as installing utilities, hiring professionals to put things together, and warranties that cover the first few months of operation. When you buy in bulk, the cost per unit is lower for large installations, and the specifications are the same across all lab zones. Knock-down shipping options greatly lower freight costs, and compact packaging makes the best use of container space. When procurement teams are trying to get approval for capital expenditures, these financial factors help them show that the total cost of ownership benefits are greater.
Logistical Coordination and Installation Timelines
Lead times change based on how many changes are made. Standard setups usually ship within a few weeks, but fully customized systems that need special measurements or utility connections can take up to ten weeks. Our project management rules make sure that delivery dates don't clash with construction milestones. This keeps storage costs low and the site from getting crowded. On-site building teams work with electricians and plumbers to make sure that utility hookups are made in the right order. Using this unified method cuts down on the time needed for installation compared to dealing with different sellers for furniture and utilities.
Real-World Applications: Modular Island Benches Solving Industry Challenges
Pharmaceutical Synthesis Labs Requiring Vacuum and Inert Gas Integration
Our island configurations are used by drug discovery facilities to help with multi-step organic synthesis. Overhead service columns bring argon and nitrogen lines straight to the reaction stations, and built-in vacuum pipes get rid of the need for separate pumps at each desk. Chemists can watch reactions from different angles during important steps thanks to the center plan. One pharmaceutical client said that synthesis cycles went 25% faster after putting equipment that had been spread out on different islands onto central benches with easy access to utilities.
University Chemistry Departments Managing High Student Density
Academic rooms have special problems because teachers have to keep an eye on a lot of students at once while also making sure safety rules are followed. Teaching helpers can keep an eye on 12 or more desks from centrally located Lab Island Benches that can be accessed from both directions. Fire control systems and shared eyewash stations can be attached directly to service columns to make sure that all users stay within the minimum distances. The open layout also makes airflow better because Fume Hoods on the walls around the edges pull dirty air away from the main work area.
Clinical Diagnostic Centers Processing High Sample Volumes
Smooth, non-porous surfaces that stop cross-contamination are helpful for medical labs that handle hundreds of samples every day. Because our structure is welded, there are no cracks where biological materials can hide during deep cleaning processes. Stainless steel sinks fit into countertops with joints that don't need caulk and meet hospital hygiene standards. The 360-degree access pattern helps assembly-line processes so that techs can do processing steps in order without getting backed up.
Conclusion
Strategic planning for the framework of a lab requires computers that allow people to work together right away and can be changed in the future. This balance is reached by modular Lab Island Benches, which have centralized utility integration, multi-user access, and reconfigurable parts that can be used as research needs change. The technical specs—cold-rolled steel construction, epoxy resin coating, and changeable configurations—directly translate to practical benefits, such as easier installation, simpler upkeep procedures, and compliance with global safety standards. When procurement teams look at these systems, they find solutions that protect capital investments, make space more efficient, and improve workflow all at the same time.
FAQ
What are the standard dimensions for modular island bench systems?
Single cabinets measure 470 x 520 x 830 mm, double cabinets measure 900 x 520 x 830 mm, and water tank units are 1440 x 720 x 830 mm. These flexible sizes let you mix and match any lengths to fit any floor plan while keeping the look and utility lines the same from one lab zone to the next for Lab Island Bench systems.
How does epoxy resin coating improve chemical resistance?
Electrostatic spraying of epoxy resin makes a dense, non-porous layer on top that stops chemicals from getting through. The coating can stand up to concentrated acids, alkalis, and organic solvents for 24 hours without discoloring or delaminating. This is longer than what is normally expected for laboratory furniture in high-exposure settings.
Can island benches reconfigure after installation?
The modular architecture lets changes be made after the installation is complete. Standardized cabinet sizes and knock-down structural choices make it easy for teams to add storage modules, move sink units, or make Lab Island Benches longer without having to make them from scratch. This ability to change protects investments in capital when study methods change or new tools come out.
Partner with Uken for Your Centralized Laboratory Workstation Needs
Luoyang Youken Laboratory Equipment Co., Ltd. sells high-quality island bench systems for businesses, along with full design help and quality assurance. Before manufacturing starts, our engineering team turns your space needs into 3D installation plans. This makes sure that the new parts will work with existing services and meet regulatory standards. We have been making Lab Island Benches for pharmaceutical, university, and clinical sites around the world for a long time and can offer custom configurations, ISO/CE/SEFA/SGS certifications, and professional installation coordination. Email us at ceo@ukenlab.com to talk about the details of your project, get detailed technical drawings, or set up a meeting with one of our experts in laboratory planning.
References
1. Brown, R. & Mitchell, K. (2021). Laboratory Space Planning: Design Principles for Research Facilities. Academic Press.
2. Chen, L. (2022). "Modular Laboratory Furniture Systems: Performance Evaluation in Multi-User Environments," Journal of Laboratory Design, 18(3), 145-162.
3. International Laboratory Furniture Association (2020). SEFA 8M-2016: Laboratory Furniture Standard Specifications.
4. Roberts, D. & Anderson, P. (2023). Chemical Resistance Testing Protocols for Laboratory Work Surfaces. Industrial Publishing Group.
5. Williams, J. (2022). "Workflow Optimization in Centralized Laboratory Configurations," Research Facility Management Quarterly, 29(2), 78-94.
6. Zhang, H. & Kumar, S. (2021). Sustainable Laboratory Design: Material Selection and Life-Cycle Analysis. Environmental Science Publishers.

CUSTOMER REVIEWS
What Our Customers Say