



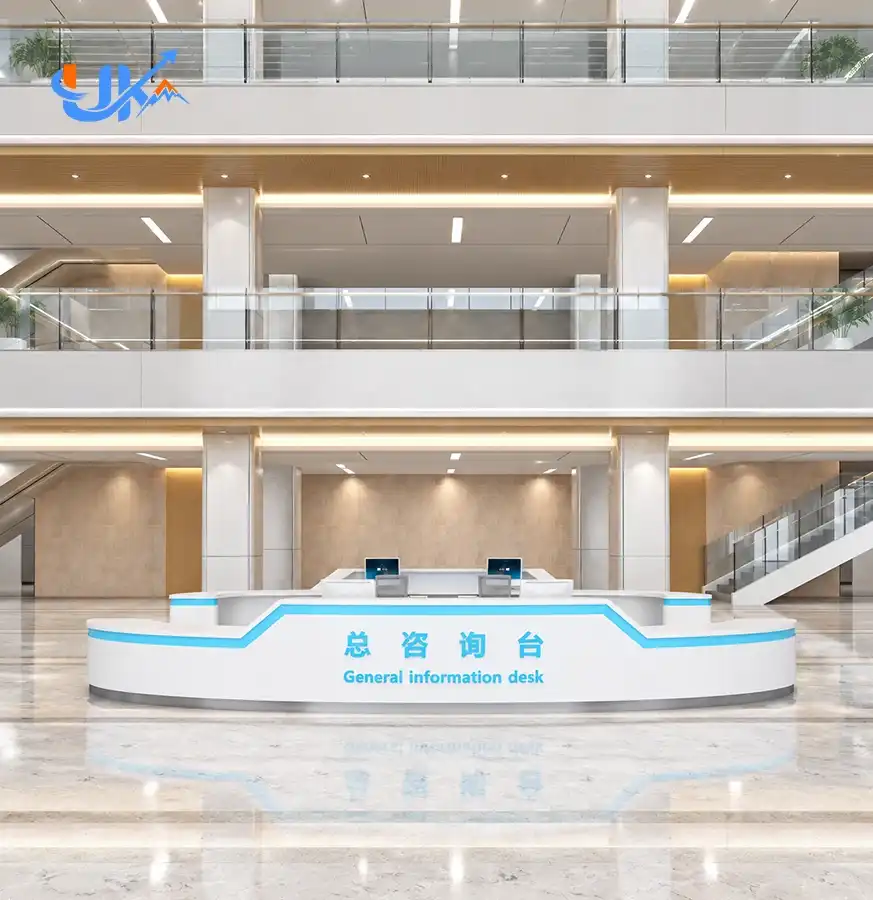
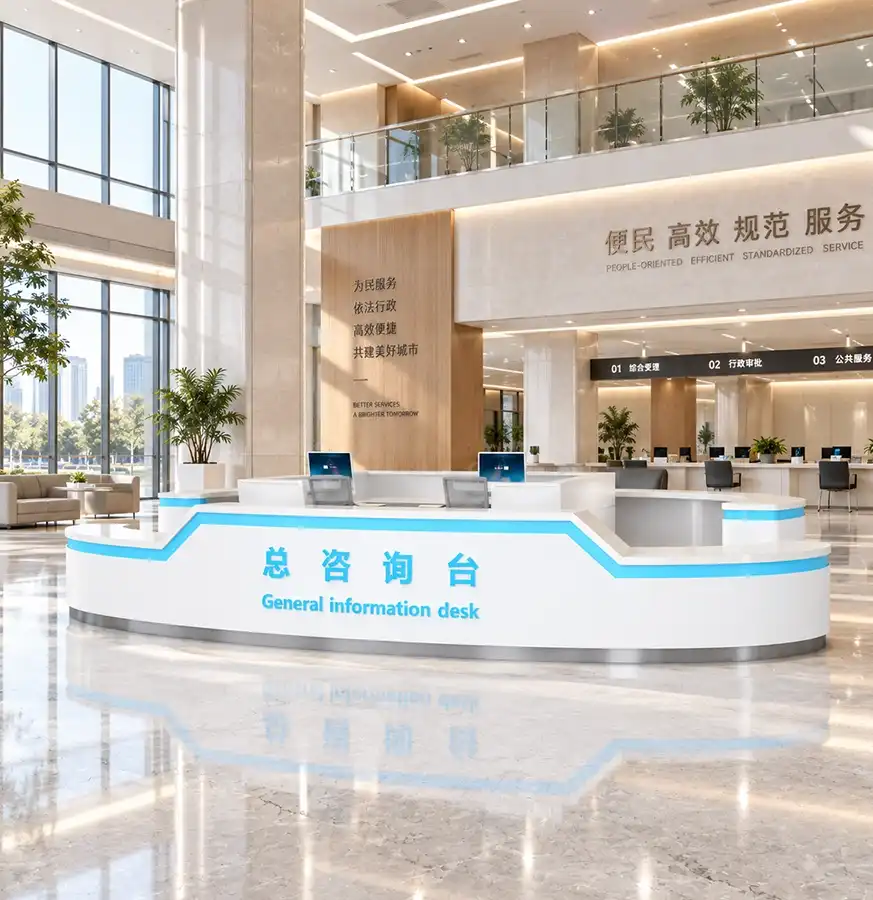
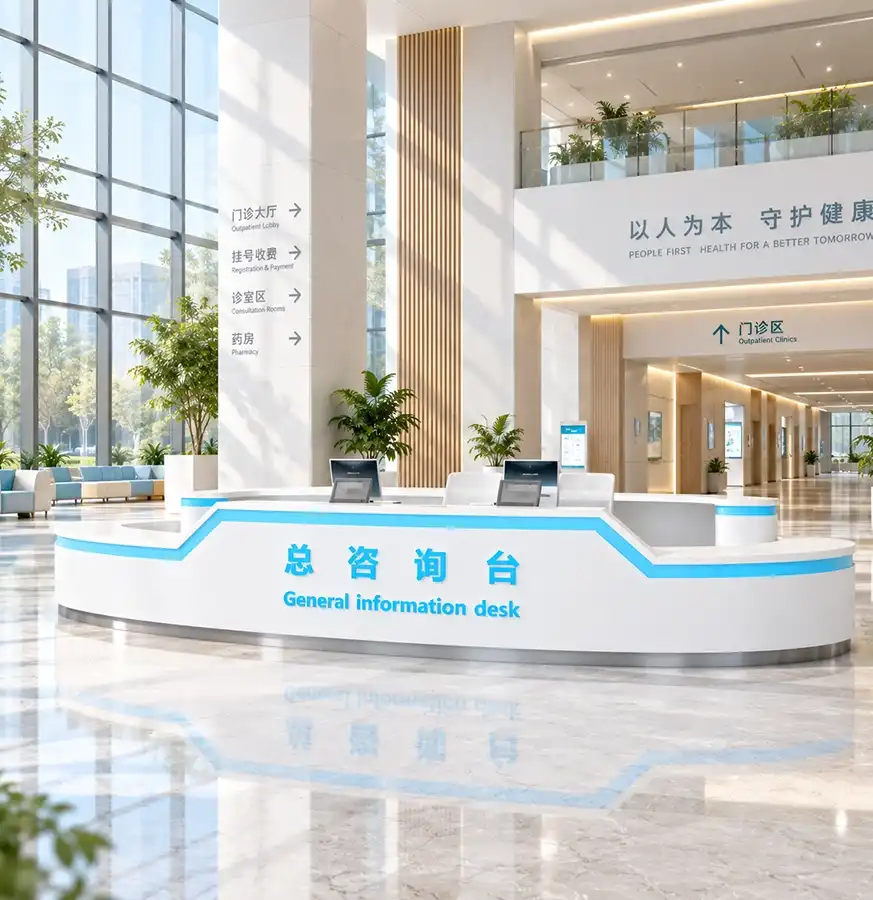
Reception Desk In Hospital
Practical Design: Comfortable and convenient for staff operation
Storage Function: Large space for neat medical item storage
Easy Cleaning: Smooth surface supports daily disinfection
Efficient Service: Reasonable layout improves work coordination
Secure Packing: Reinforced packaging for safe transportation
Certified Quality: CE, ISO, and CQC qualified
- Product Description
Reception Desk in Hospital: Professional Healthcare Front Station with Durable Structure and Efficient Workflow Design
Luoyang Youken Laboratory Equipment Co., Ltd. operates a 30,000-square-meter manufacturing facility supported by 100 professional engineers, delivering enterprise-grade Reception Desk In Hospital solutions. Our hospital welcome desks are built to last and equipped to resist high-traffic clinical situations, with bespoke sizes to fit various medical facility layouts. Certified to ISO, CE and CQC standards, each unit has extensive built-in storage compartments, smooth surfaces with antimicrobial-ready properties for simple cleaning processes and strengthened packing techniques to ensure damage-free international shipment.
Why Healthcare Facilities Choose Professional Reception Stations
Modern medical facilities need front desk solutions that provide a mix of patient care efficiency and comfort for the personnel in their operations. An effective product is the essential initial interface for patient registration, appointment scheduling, and administrative process management.
The traditional welcome desks are usually not built for ongoing daily usage. The dearth of storage results in congested work surfaces, and non-medical grade materials degrade quickly when subjected to repeated washing with hospital-grade disinfectants. Our solutions solve these problems with reinforced structural engineering and surface treatments particularly tailored for healthcare contexts.
The inclusion of ergonomic work zones lowers staff tiredness during long shifts. Strategic location of document storage, computer equipment housing and patient contact locations provide smooth delivery of services. Healthcare managers are increasingly looking for reception infrastructure that enables infection control standards while yet looking professional.
Technical Specifications and Customization Options of Reception Desk in Hospital
| Parameter | Details |
|---|---|
| Dimensions | Fully customizable to site requirements |
| Material Options | Stainless steel, electro-galvanized steel with epoxy powder coating |
| Load Capacity | High-strength structure for equipment and supplies |
| Surface Finish | Smooth non-porous coating compatible with disinfectants |
| Storage Integration | Modular shelving and drawer configurations |
| Certifications | CE, ISO, CQC compliant |
| Production Lead Time | 20-42 days post-confirmation |
| Packaging | Reinforced export-grade protection |

Our engineering team collaborates with facility planners to tailor product units to specific space restrictions. From tiny stations for satellite clinics to massive multi-workstation arrangements for big medical centres, dimensional flexibility means efficient space use.
Colour matching with the current interior design plan provides visual continuity across patient-facing spaces. Heavy usage does not compromise the professional look of durable powder coating that resists chipping and scratches.
Durability of Structure in High Traffic Medical Environments
Hospitals have reception halls that are always busy during operating hours. Our stations are of reinforced frame design for stability under constant work loads. The durable materials can support the weight of many computer displays, telecommunications equipment and document processing gear without compromising structural integrity.
Welded connections reduce the weak areas seen in bolt-assembled furniture. The continuous structure does not loosen with time and provides uninterrupted surfaces that do not allow the collection of dust and pathogens. The design concept is based on longevity, with an estimated service life of more than fifteen years in challenging clinical environments.
Load testing is part of quality control procedures for Reception Desk In Hospital that replicates years of operating stress. Every product is inspected carefully before despatch, checking the alignment accuracy and finish quality. This production rigour translates into an investment that will provide dependable performance from installation to decades of service.
Optimised Design Features for Hygiene
Infection control techniques demand surfaces that can be repeatedly chemically disinfected without deterioration. The welcome desk in hospital goods has a smooth non-porous coating that resists absorption of liquids and pollutants. Daily terminal cleaning is performed using hospital-grade chemicals like hydrogen peroxide solutions and quaternary ammonium compounds to ensure hygienic conditions without compromising surface integrity.
Rounded edges and minimised crevices decrease regions where bacteria may dwell and are difficult to clean. It sits level with the surface, keeping liquids out of the internals. These design aspects are consistent with healthcare facility standards for environmental cleanliness and regulatory compliance.
Maintenance ease helps to bring down housekeeping labour expenses and at the same time helps to maintain constant sanitary standards. Staff can quickly wipe down all exposed surfaces between patients, so the presentation is clean even during busy service periods.

Intelligent Storage Solutions for Organized Workflows
Efficient medical reception operations depend on immediate access to forms, supplies, and reference materials. Our stations incorporate generous storage capacity through intelligently designed compartment systems. Adjustable shelving accommodates various item sizes, from small office supplies to large binder collections.
Lockable drawers provide you a safe place to store critical papers and materials that need to be controlled. Cable management channels hide wires for computers and telecommunications devices, keeping work surfaces free of clutter. Organised file integration maintains the patient documentation in order for fast retrieval.
The spatial layout is well designed to minimise the time spent looking for resources during peak patient flow times. The staff can focus on delivering the service rather than the workspace disorder. This operational efficiency translates directly into improved patient satisfaction and reduced administrative bottlenecks.
Installation Support and Project Coordination
We are a complete service provider that can help you with planning your installation, not only manufacturing. The engineering team offers specific layout ideas based on traffic flow research and ergonomic best practices. We work with your construction schedule to deliver when your facility is ready.
Technical documentation: assembly instructions, maintenance suggestions. Our support team is ready to answer questions during installation and during the life of the product. Working together means making sure that it fits well within your health care context.
For multi-phase expansion projects, we maintain consistent specifications across installations to preserve aesthetic continuity. Repeat ordering processes are streamlined through maintained project records and saved customization preferences.
Global Manufacturing Standards and Certification
Production operations adhere to internationally recognized quality management systems. ISO certification verifies consistent process controls throughout manufacturing. CE compliance confirms product safety standards appropriate for European markets. CQC certification demonstrates adherence to Chinese quality requirements.
These credentials provide procurement departments with confidence in product reliability and regulatory conformance. Documentation packages support facility accreditation processes and capital equipment audits. Our commitment to certified quality protects your investment and institutional reputation.

FAQ
Q:Are you a manufacturer or a trading company?
A:We are a professional manufacturer, supporting direct factory supply and customized project solutions with our 30,000 m² production facility.
Q:What is your minimum order quantity?
A:The MOQ depends on the product type and customization requirements. Trial orders and project sample orders are welcome.
Q:What is the production lead time?
A:The normal production time is approximately 20–42 days after the drawings, specifications, and deposit are confirmed. The exact lead time depends on the order quantity and customization level.
Q:Do you support OEM and ODM services?
A:Yes. We support OEM and ODM cooperation, including customized dimensions, colors, branding, packaging, product structures, and project-based manufacturing.
Q:Can you manufacture according to our drawings?
A:Yes. We can manufacture according to your CAD drawings, product specifications, sample photos, or project requirements.
Contact Us
Transform your patient service areas with professionally engineered Reception Desk In Hospital stations designed for medical facility demands. Contact Our Team at service@ukenlab.com or WhatsApp: +8615102909133 to discuss your project requirements and receive detailed specifications.

CUSTOMER REVIEWS
What Our Customers Say