



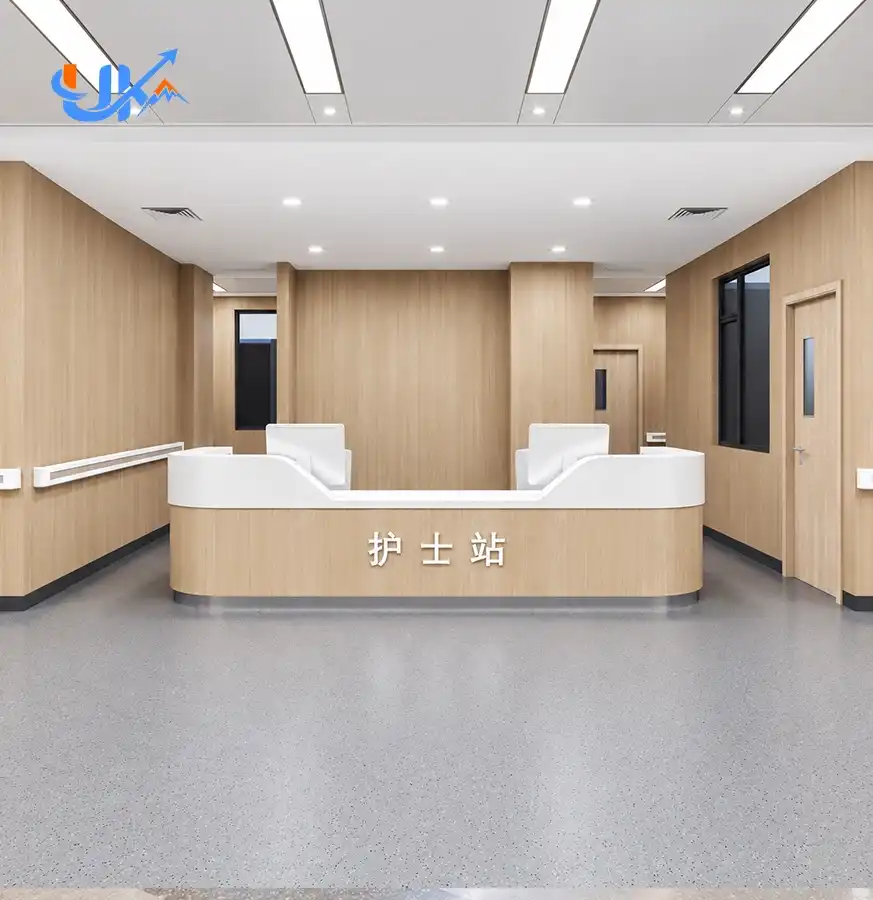
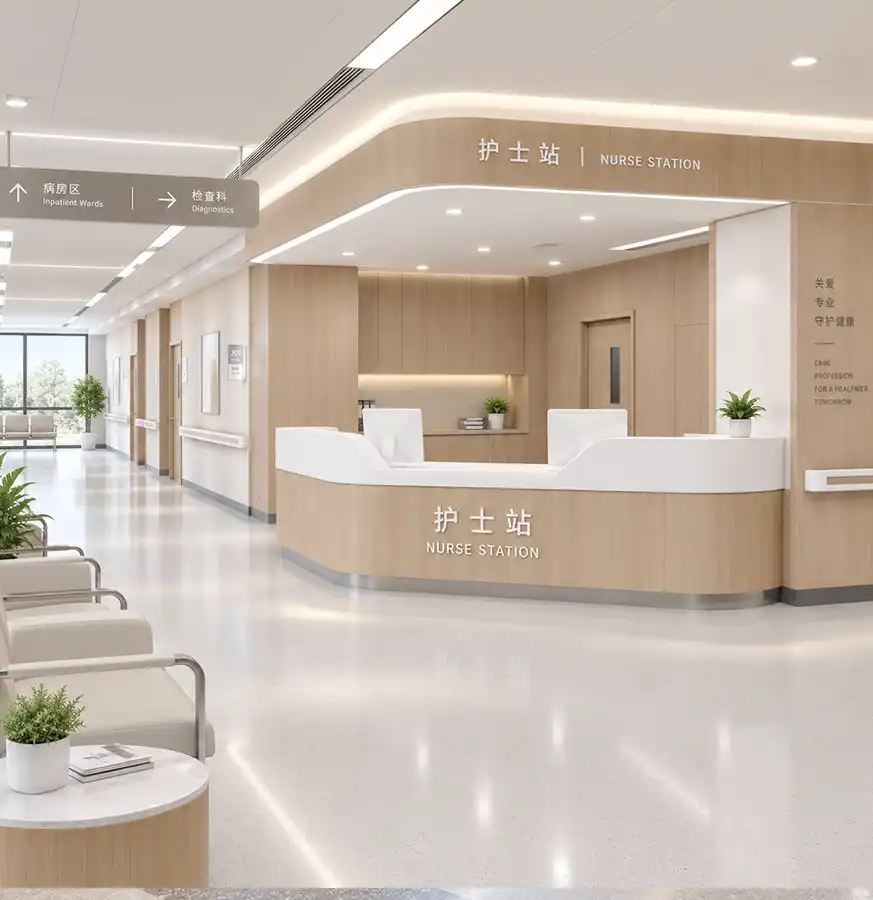
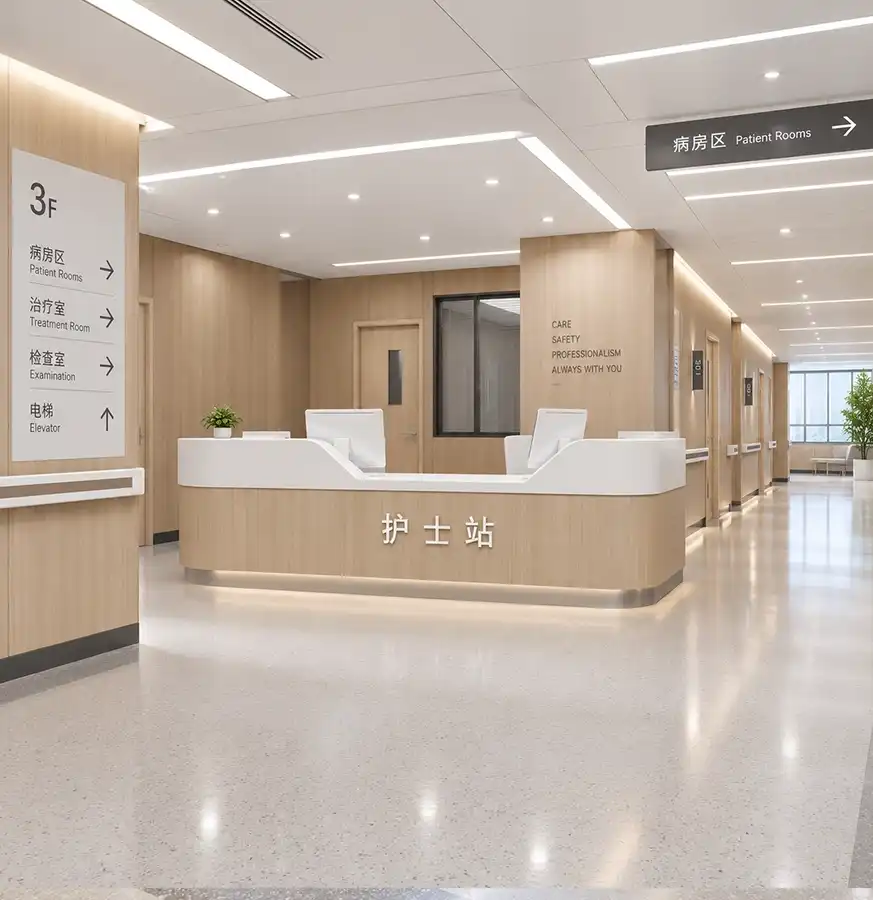
Modern Ideal Nurse Station in Hospital
Ergonomic Design: Comfortable working experience for nurses and staff
Large Storage: Spacious cabinets for organized medical supplies
Easy Cleaning: Smooth surface, easy to clean and disinfect
Efficient Layout: Reasonable design improves daily workflow
Safe Packing: Reinforced packaging for long-distance transportation
Reliable Quality: CE, ISO, and CQC certified
- Product Description
Modern Ideal Nurse Station in Hospital: Professional Medical Workstation Solutions for Enhanced Healthcare Efficiency
Luoyang Youken Laboratory Equipment Co., Ltd. manufactures the Modern Ideal Nurse Station in Hospital through its 30,000 m² production facility, supported by a team of 100 professional engineers. The nursing stations are constructed with solid surface and durable stainless steel, with strengthened load-bearing capacities of more than 150 kg per localised area. Each unit is constructed to ISO 22196 antimicrobial surface testing requirements, ergonomic counter heights are ADA compliant, and modular cable management systems are intended to seamlessly connect medical monitoring devices. These systems are CE, ISO, SEFA and SGS certified, ensuring dependable operation in critical care units, emergency departments, and general wards.
Enterprise-Grade Construction for 24/7 Clinical Operations
Every product is built on a base of structural integrity. Our technical team applies high-density composite materials reinforced with stainless steel kick-plates to achieve IK10-level impact resistance. This design protects against everyday collisions with hospital beds, stretchers and medical carts.
The countertop surfaces were CNC precisely cut and bonded with a unique acrylic. This results in a monolithic finish with no obvious seams where germs may collect. Each joint is checked under a UV light to identify micro-fissures that jeopardise cleanliness requirements.
The internal structural parts are constructed of powder coated steel or aluminium profiles. These materials are resistant to corrosion from repeated exposure to medical grade disinfectants like glutaraldehyde and hydrogen peroxide. Your institution gets a workstation that remains structurally sound after years of heavy usage.
Technical Specifications of Modern Ideal Nurse Station in Hospital
| Parameter | Standard Configuration | Customization Options |
|---|---|---|
| Overall Dimensions | Length: 2000-4000mm | Custom sizing available |
| Width: 600-1200mm | Project-specific designs | |
| Height: 900-1100mm | Height-adjustable variants | |
| Counter Material | Solid surface acrylic | Stainless steel, compact laminate |
| Load Capacity | 150kg localized pressure | Reinforced for heavier loads |
| Storage Capacity | 6-12 cabinets/drawers | Modular expansion possible |
| Cable Management | 100+ cable capacity | Custom routing solutions |
| Surface Finish | Antimicrobial coating | Color and texture options |
| Certifications | CE, ISO, SEFA, SGS, CQC | Region-specific compliance |
| Lead Time | 20-35 days standard | Expedited production available |

Ergonomic Design Optimized for Healthcare Workflows
Healthcare staff spend long shifts at nurse stations doing paperwork, patient monitoring and multidisciplinary coordination. We use an ergonomic approach to these operating challenges.
Counter heights may be varied from 900 to 1100 mm to suit sitting and standing working positions. This flexibility lowers musculoskeletal diseases among nursing personnel. Knee clearance zones are according to ISO 9241 for easy access to workstations and correct posture.
The spatial layout creates clear functional zones. Public-facing reception areas handle patient inquiries and visitor management. Behind elevated privacy panels, clinical documentation zones protect sensitive health information in accordance with HIPAA compliance requirements.
Reach-zone optimization ensures frequently accessed supplies remain within 450-600mm of primary work positions. This reduces repetitive strain injuries and improves response times during critical situations.
Comprehensive Storage Systems for Medical Supply Management
Effective inventory organization directly impacts clinical efficiency. Our nurse stations incorporate multi-tiered storage solutions tailored to healthcare requirements.
Upper cabinets feature adjustable shelving with weight capacities reaching 25kg per shelf. Transparent acrylic doors provide visual inventory checks without opening compartments. Lower drawers utilize soft-close mechanisms with internal dividers for secure medication storage.
Specialized compartments accommodate specific medical items. Narrow slots hold patient charts and documentation binders. Wider sections store monitoring equipment, diagnostic tools, and emergency supplies. Lockable cabinets secure controlled substances following pharmaceutical regulations.
The storage configuration adapts to your facility's needs. Modular components allow reconfiguration as departmental requirements evolve. This flexibility protects your investment against obsolescence.
Advanced Cable Management for Medical Technology Integration
Contemporary healthcare relies on interconnected digital systems. Our nurse stations address the complex cabling challenges these technologies create.
Internal cable trunks run horizontally through the station base with capacities exceeding 100 cables. Vertical riser channels connect desktop equipment to floor-level power sources. Brush-strip access points separate high-voltage electrical lines from low-voltage data cables, meeting strict EMC interference standards.
Desktop grommets provide discreet cable routing for computers, monitors, and telecommunication devices. Pop-up power modules offer accessible electrical outlets without cluttering work surfaces. USB charging ports integrate directly into countertops for portable medical devices.
This infrastructure supports current technology while accommodating future expansions. You gain the capability to upgrade electronic health record systems, integrate new monitoring equipment, or add telecommunication devices without structural modifications.

Antimicrobial Surface Technology for Infection Control
Hospital-acquired infections pose significant patient safety risks to Modern Ideal Nurse Station in Hospital. Our surface engineering directly addresses this challenge through material science.
All countertop materials are rigorously tested for antibacterial activity to the requirements of JIS Z 2801 and ISO 22196. These surfaces have proved to be efficient against MRSA, E. coli and other hazardous infections. The non-porous architecture gets rid of the minuscule nooks and crannies where germs may colonise.
Smooth continuous surfaces make it easier to clean quickly in the end. Staff are able to disinfect extensively in a very short period of time. Its chemical resistant finish stands up to the rigours of continuous contact to hospital grade cleanants, without deterioration, staining or dulling of the surface.
Backsplashes and integrated sinks also benefit from seamless construction. These properties inhibit the formation of horizontal surfaces where liquids may pool. Good drainage design minimises standing water and hence discourages microbial development.
Configuration Options for Diverse Clinical Environments
Different departments require specialized nurse station configurations. Our portfolio includes multiple design variants.
Straight linear stations suit long corridors in general wards. These maximize work surface while maintaining compact footprints. Modular joining systems create extended workstations for large nursing teams.
L-shaped configurations optimize corner spaces in emergency departments. The 90-degree design provides 270-degree patient visibility from single seated positions. This layout balances public accessibility with private documentation zones.
Round stations deliver 360-degree visibility for intensive care units. The circular design allows constant visual contact with surrounding patient bays. This configuration excels in environments requiring continuous critical monitoring.
Your project specifications determine the optimal configuration. Our engineering team collaborates with healthcare architects to develop solutions matching your facility's unique requirements.

FAQ
Q:Are you a manufacturer or a trading company?
A:We are a professional manufacturer, supporting direct factory supply and customized project solutions through our 30,000 m² production base.
Q:What is your minimum order quantity?
A:The MOQ depends on the product type and customization requirements. Trial orders and project sample orders are welcome.
Q:What is the production lead time?
A:The normal production time is approximately 20–35 days after the drawings, specifications, and deposit are confirmed. The exact lead time depends on the order quantity and customization level.
Q:Do you support OEM and ODM services?
A:Yes. We support OEM and ODM cooperation, including customized dimensions, colors, branding, packaging, product structures, and project-based manufacturing.
Q:Can you manufacture according to our drawings?
A:Yes. We can manufacture according to your CAD drawings, product specifications, sample photos, or project requirements.
Contact Us
Ready to enhance your healthcare facility with a Modern Ideal Nurse Station in Hospital? Contact Us at ceo@ukenlab.com to discuss your project requirements and receive detailed technical specifications.

CUSTOMER REVIEWS
What Our Customers Say