



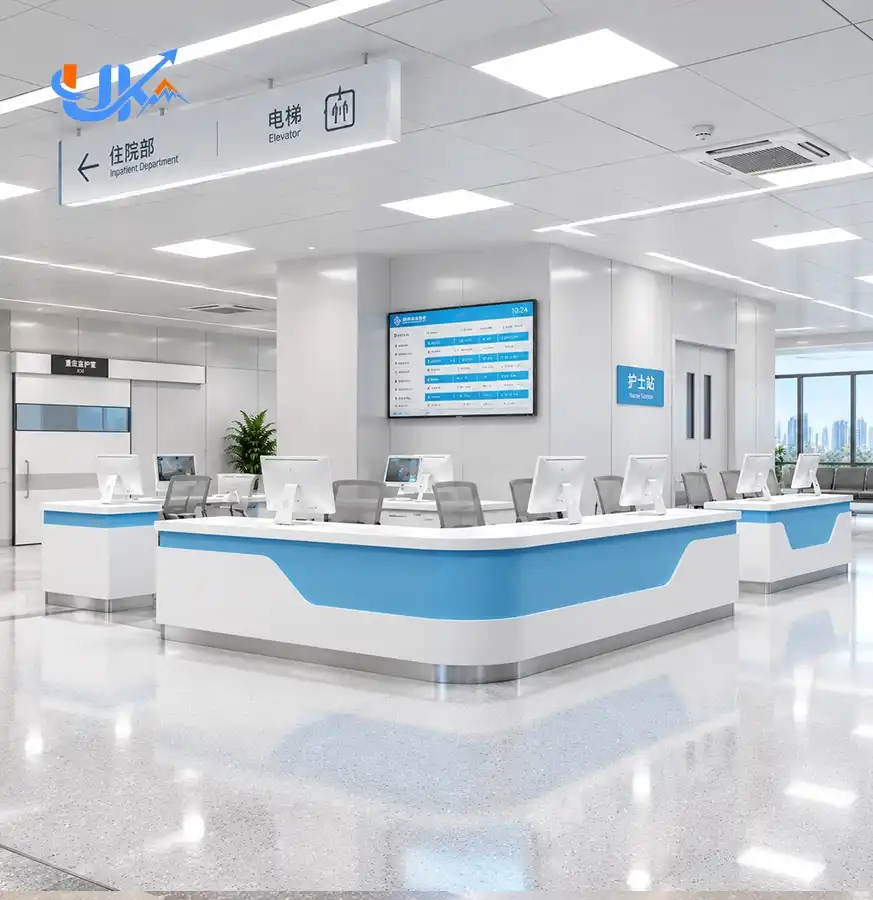
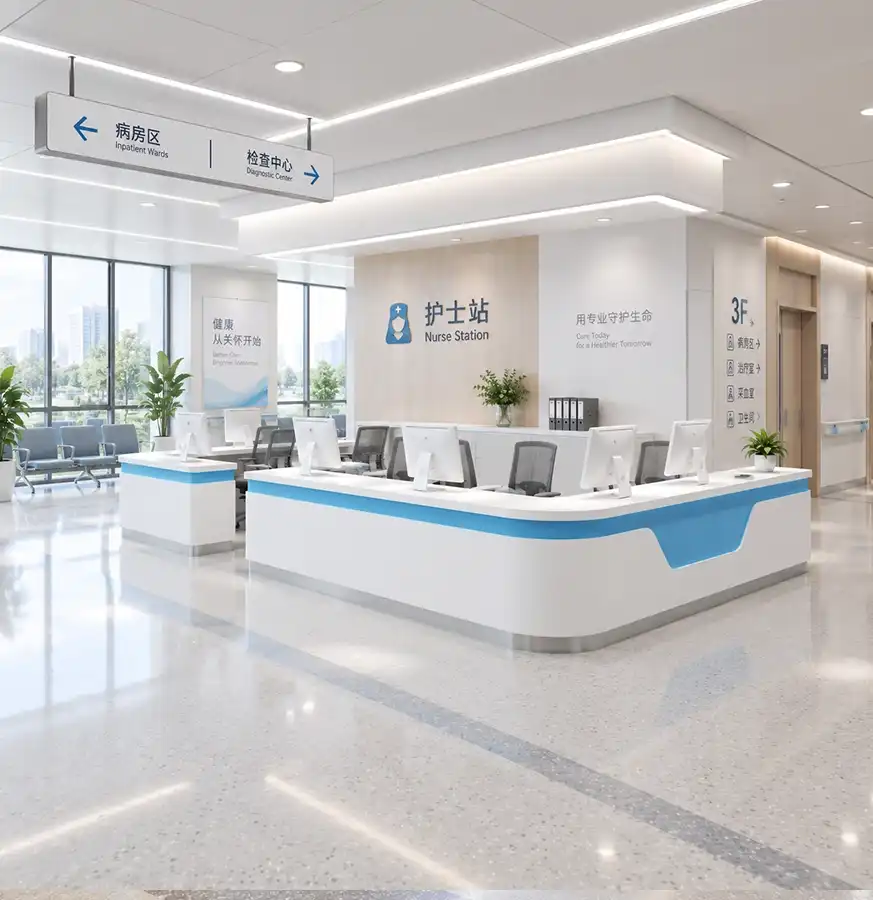
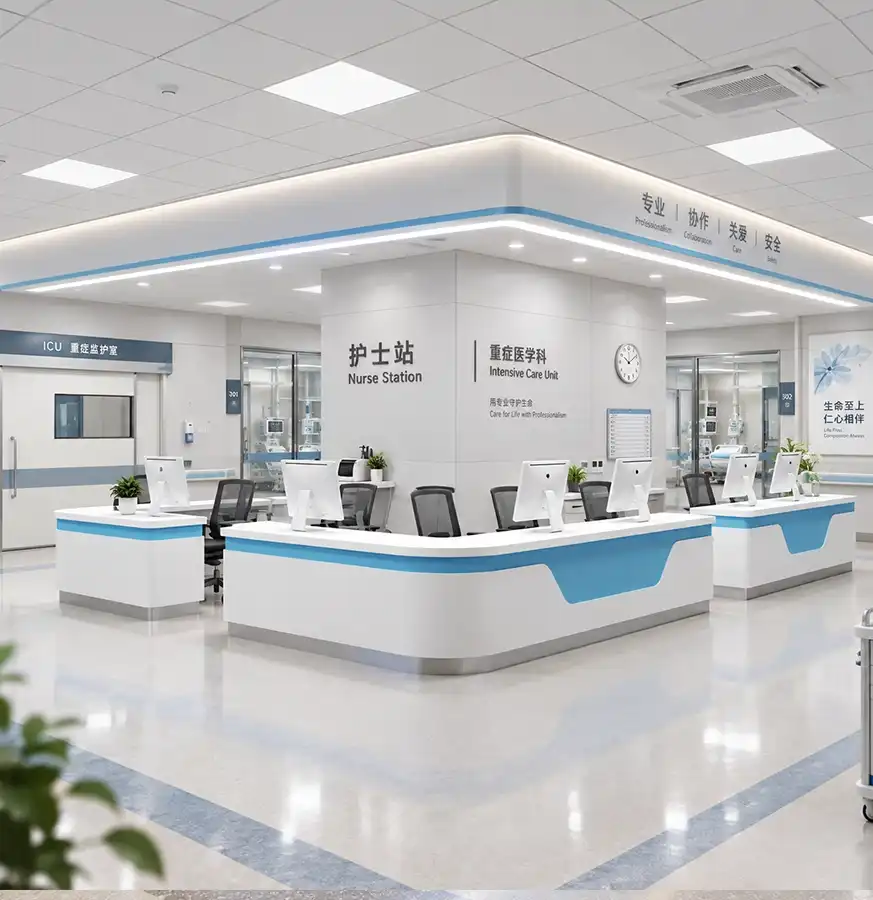
Emergency Room Front Desk
Ergonomic Design: Comfortable operation for nurses and staff
Large Storage Space: Keeps medical supplies organized
Smooth Surface: Easy to clean and disinfect
Reasonable Layout: Improves daily medical work efficiency
OEM/ODM Available: Customized design for hospital projects
Certified Quality: CE, ISO, and CQC qualified
- Product Description
Emergency Room Front Desk Solutions | Professional Hospital Reception Furniture with Ergonomic Design
Luoyang Youken Laboratory Equipment Co., Ltd. manufactures hospital-grade Emergency Room Front Desk systems from a 30,000 m² production facility, supported by 100 professional engineers. Each product is constructed to ISO, CE and SGS approved standards and is particularly built for heavy traffic medical reception and nursing facilities. These units include strong stainless steel structures, ergonomic workstation designs, large built-in storage areas, and smooth antimicrobial surfaces that can endure intensive daily cleaning processes. Our manufacturing capabilities can handle large-scale hospital projects with complete OEM/ODM customisation, so your institution gets furniture that matches workflow needs and infection control regulations perfectly.
Why Hospital Reception Areas Require Specialized Front Desk Systems
The emergency room is a world apart and run of the mill commercial furniture cannot solve the demands it faces. Your reception team is juggling patient intake, paperwork, insurance verification and emergency triage coordination – all within seconds of patient arrival.
A professionally developed solution addresses pain points crucial to operations. It reduces productivity bottlenecks by strategically placing computer terminals, file storage and communication devices. The design also helps decrease worker fatigue by placing work surfaces at ergonomic heights and keeping commonly used items within easy reach.
Surface deterioration from continuous contact with sanitising chemicals will not occur because of medical-grade construction. This safeguards your investment and preserves the sterile environment so critical to patient safety.
Technical Specifications of Emergency Room Front Desk
| Parameter | Details |
|---|---|
| Customization | Fully customizable dimensions, colors, and configurations |
| Structure | Reinforced framework for medical equipment loads |
| Surface Finish | Non-porous, antimicrobial, chemical-resistant |
| Storage | Lockable drawers, adjustable shelving, cable management |
| Ergonomics | Adjustable work heights, optimized reach zones |
| Edge Design | Rounded corners for safety |
| Compliance | CE, ISO, CQC certified |
| Applications | Emergency reception, nursing stations, triage areas |
| Service | OEM/ODM project support with CAD manufacturing |

Robust Construction Engineered for 24/7 Medical Operations
Our hospital reception desks utilize reinforced structural frameworks designed to endure continuous use across multiple shifts. The load-bearing components support heavy equipment including monitors, printers, medical record systems, and emergency communication devices without deflection or instability.
High-density core materials resist impact damage from wheeled equipment and patient mobility aids. Edge profiles feature rounded corners that prevent injury during rushed movements common in emergency settings.
The modular construction allows expansion or reconfiguration as your department grows. Individual sections connect securely while maintaining seamless surface continuity, accommodating layout changes without complete furniture replacement.
Ergonomic Workspace Design That Reduces Staff Strain
Extended shifts demand furniture that supports staff health. Our Emergency Room Front Desk incorporates ergonomic principles validated through healthcare workspace research.
Work surfaces position at heights that minimize shoulder tension and wrist strain during computer work. Monitor platforms elevate screens to proper eye level, reducing neck fatigue. Knee clearance underneath allows natural leg positioning whether staff members sit or stand.
Storage compartments place frequently needed items—forms, stamps, hand sanitizer—within the primary reach zone. This eliminates repetitive twisting and stretching that causes cumulative musculoskeletal disorders over time.

Intelligent Storage Solutions for Medical Supply Organization
Emergency departments handle massive documentation and supply volumes. Our desk systems integrate specialized storage configurations tailored to reception workflows.
Sensitive patient files and restricted paperwork are in lockable drawers. Adjustable shelf for shifting supply stocks. Pull-out keyboard trays leave work tables clean for patient contact while preserving costly equipment.
Cable management pathways within the computer direct power and data cables . It removes the clutter and trip risks on the surface . Tech is accessible yet organised with dedicated drawers for phones, scanners and badge readers.
The storage capacity decreases the time personnel spend looking for materials, thus boosting the timeliness of service to patients in important intake procedures.
Medical-Grade Surfaces Supporting Infection Control Protocols
Every day, hospital furniture is exposed to the strong disinfectants needed to meet infection control requirements. Our desks have seamless, non-porous surfaces that will not harbour germs or absorb fluids.
The material’s smooth surface resists deterioration by quaternary ammonium compounds, bleach solutions and alcohol-based sanitizers used in healthcare disinfection. Surfaces remain structurally sound and visually appealing during several cleanings a day.
Sealed edges limit moisture penetration which may induce concealed bacterial development in porous materials. This structure removes the hidden reservoirs of contamination that might endanger patient safety in lower-grade furniture.
Unlike painted or laminated surfaces, color-impregnated materials will not crack or flake, keeping a professional look throughout the life of the product.
Customization Capabilities for Project-Specific Requirements
Every hospital operates differently. Our OEM/ODM services adapt desk configurations to your architectural constraints and operational preferences.
We manufacture according to your CAD drawings, sample photos, or project specifications. Dimensions adjust to fit existing spaces perfectly. Color selections match your facility's design standards and wayfinding systems.
Specialized features integrate upon request: raised transaction counters for standing patients, lowered sections for wheelchair accessibility, integrated glass barriers for staff protection, or built-in equipment mounts for specific medical devices.
Our engineering team collaborates directly with healthcare planners and architects, ensuring the final product supports both clinical workflows and building code compliance.

FAQ
Q:Are you a manufacturer or a trading company?
A:We are a professional manufacturer, supporting direct factory supply and customized project solutions from our 30,000 m² production base.
Q:What is your minimum order quantity?
A:The MOQ depends on the product type and customization requirements. Trial orders and project sample orders are welcome for evaluation purposes.
Q:What is the production lead time?
A:The normal production time is approximately 20–58 days after the drawings, specifications, and deposit are confirmed. The exact lead time depends on the order quantity and customization level.
Q:Do you support OEM and ODM services?
A:Yes. We support OEM and ODM cooperation, including customized dimensions, colors, branding, packaging, product structures, and project-based manufacturing tailored to hospital specifications.
Q:Can you manufacture according to our drawings?
A:Yes. We can manufacture according to your CAD drawings, product specifications, sample photos, or project requirements, ensuring perfect integration with your facility design.
Contact Us
Ready to upgrade your Emergency Room Front Desk reception area with professional-grade furniture? Contact our engineering team at service@ukenlab.com or WhatsApp: +8615102909133 to discuss your project requirements and receive customized solutions.

CUSTOMER REVIEWS
What Our Customers Say